SPECIALTY APPLICATION
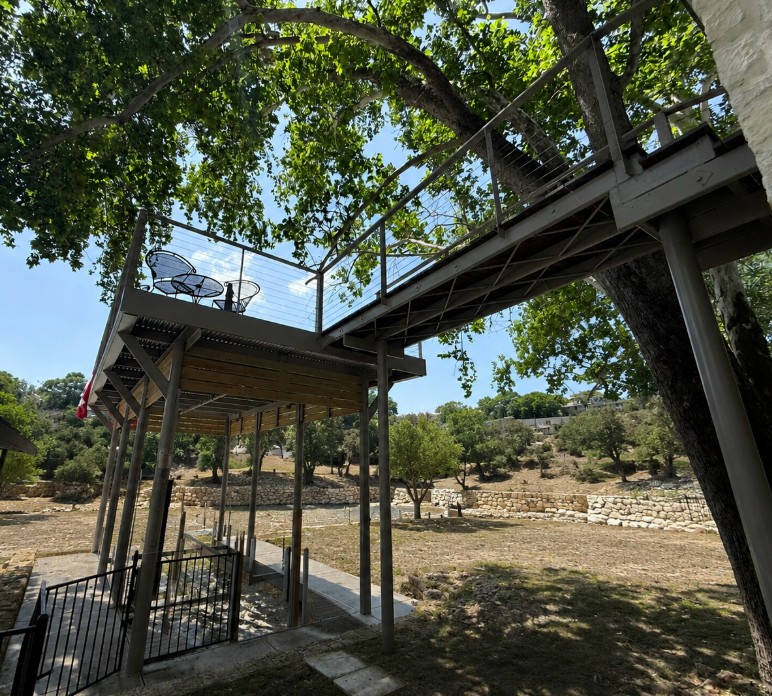
Second-story outdoor living built on steel-and-concrete structure — the same method used for boathouse upper decks on the Guadalupe River.

On many Hill Country properties, the best outdoor living elevation isn’t at ground level — it’s above it. Above a garage. Above a lower floor. Above a hillside grade change that puts the home’s main living level 8 or 10 feet off the ground.
Upper-level patios built on steel-pipe-piling construction are designed for exactly these situations. The same structural method that builds elevated boathouse decks above the Guadalupe River — steel pilings, structural steel framing, reinforced concrete slab — creates a permanent, fireproof elevated platform at the level where you actually want to be.
This is not a wood deck cantilevered off the back of a house. It is a free-standing structural system built to the same standards as commercial construction, attached to or adjacent to the home but structurally independent of it.
Creating usable outdoor space above an attached or detached garage — particularly useful on homes where the main living level is elevated above a ground-floor garage.
Outdoor living space accessible from the second floor of a home, replacing a wood deck that was attached to the structure with a free-standing concrete system that is not.
Elevated platforms built to capture views over a ridge or valley — at the elevation needed to see over terrain features, not just ground level adjacent to the house.
The same configuration we build above boathouses on the Guadalupe River — an upper-level concrete patio integrated with a covered structure below. Applicable to any property needing a covered lower level with an open deck above.
Upper-level patios above boathouses are one of the most common requests on the Guadalupe River lake system — a property owner wants a covered boathouse below and an entertaining deck above, connected by a steel staircase with cable rail.
Our sister company, Waterfront Unlimited, has built dozens of these structures over 17+ years on the lake system. The construction is identical for an inland property: pilings in the ground instead of the lake bed, concrete deck above, covered space or open space below. The method is proven. The crew is the same.
For Hill Country homeowners who want this configuration on a non-waterfront property, Wulfhe Outdoor Living builds it using the same structural approach.
Upper-level patios are some of our more custom projects. A site visit is the best way to assess what’s possible and what it will cost.
Also see: Elevated Concrete Decks · Bundled Site Solutions