Home Services   › Elevated Concrete Decks   › Limestone Retaining Walls   › Bundled Site Solutions   › Upper-Level Patios Service Areas   › New Braunfels & Comal County   › Canyon Lake & Spring Branch   › Boerne & Kendall County   › Dripping Springs & Hays County   › Blanco County & Johnson City Process About Blog FAQ Contact
HomeServicesElevated Concrete Decks

PRIMARY SERVICE

Elevated Concrete Deck Builder

Dock-grade steel-pipe-piling construction for Texas Hill Country homes — fireproof, maintenance-free, starting at $60/sqft.

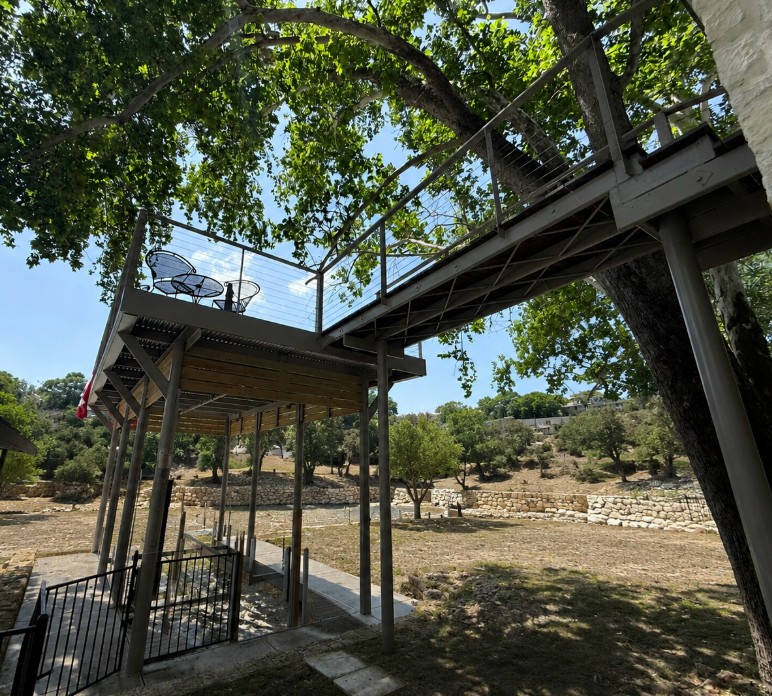
Elevated concrete deck on steel pipe pilings with cable rail and covered pergola below, Texas Hill Country — built by Wulfhe Outdoor Living

Not a Patio. A Structure.

Most concrete patios are flatwork — a slab poured directly on the ground. Our elevated concrete decks are something different: fully structural systems built on steel pipe pilings, using the same construction methods our sister company Waterfront Unlimited has used for 17+ years building docks and boathouses on the Guadalupe River.

Steel pilings go into the ground — driven to resistance or set in concrete piers depending on site conditions and proximity to the existing structure. A structural steel beam framework is erected on the pilings. Reinforced concrete is poured across the framework and finished to your specification. The result is a permanent elevated platform that sits above the terrain rather than fighting it.

Starting at $60/sqft installed. Fixed-price proposals after free site consultation. No change orders.

Why Concrete Outperforms Every Other Option

Fireproof

Steel and concrete are non-combustible. No embers, radiant heat, or direct flame will ignite this structure. In Hill Country wildfire zones, that is not a minor distinction — it is the difference between a deck that survives and one that doesn’t.

Zero Maintenance

No staining. No sealing. No board replacement. No rot, no termites, no warping. A sealed concrete deck needs an occasional wash. That is all. For the next 30–50 years.

Built for Slopes

Steel pipe pilings are set at different depths across any terrain. A 10-foot grade change is not a problem — it is the condition this method was designed for. Slab-on-grade can’t touch a sloped Hill Country lot. We can.

Structural Capacity

A reinforced concrete slab on steel pilings supports virtually any load — outdoor kitchens, hot tubs, heavy furniture, large gatherings. Wood and composite decks have load limits. Concrete doesn’t.

How We Build It

01

Steel Pipe Pilings

5.5-inch steel pipe pilings are set into the ground at the spacing required by the project. Depending on site conditions and proximity to the existing home, pilings are either driven to resistance or embedded in a drilled concrete pier. Both methods achieve the same structural result — we select the right approach for your specific site during the property evaluation.

02

Structural Steel Framework

C-channel steel beams are welded to the pilings, creating the skeleton of the deck. The framework determines the shape, elevation, and load capacity of the finished structure. Multi-level, L-shaped, and wraparound configurations are all achievable because the framework is custom-fabricated for every project.

03

Rebar & Concrete Pour

Reinforcing steel is placed across the framework in a grid pattern. Concrete is poured and finished to your chosen surface treatment — creating a monolithic slab with no seams, no boards, and no gaps.

04

Finish, Railings & Features

Stamped, acid stain, exposed aggregate, smooth trowel, or broom finish. Steel or cable railings. Integrated LED lighting. Built-in planters, seating walls, fire features, and ADA ramp access can all be incorporated into the structure.

Surface finish selected during design phase — samples provided at consultation

At a Glance

$60+/sqft

Starting installed price

30–50 Year

Expected lifespan

$0

20-year maintenance cost

Non-combustible

Fire resistance rating

Fixed price

No change orders

In-house

Permitting where required

Common Questions

The questions we hear most before a first consultation.

How much does an elevated concrete deck cost?

Starting at $60 per square foot installed. A 400 sqft deck on moderate terrain typically runs $25,000–$45,000 depending on elevation height, terrain conditions, and finish selection. Fixed-price proposals are provided after the free site visit — no ranges, no allowances. See our full pricing guide for a detailed breakdown.

Can you build on my hillside lot?

Yes — hillside and sloped lots are where dock-grade construction excels. Steel pipe pilings handle any grade change. The more dramatic the slope, the more this method outperforms every alternative. If other contractors have told you your lot is too steep, call us.

Do I need a permit?

It depends on your location. Properties inside a municipality typically require a building permit for elevated structures. Properties in unincorporated county areas often face minimal requirements. We assess your specific address during the consultation and handle all permitting in-house where required.

What makes this different from a regular concrete patio?

A regular concrete patio is flatwork — a slab poured on grade. Our elevated decks are structural systems built on steel pilings with a welded framework — the same construction used for waterfront docks. They can be elevated 2 feet or 12 feet, built on any terrain, and support loads that flatwork cannot. See the full FAQ page for more.

Ready to discuss your property?

We’ll visit your site, assess the terrain, and provide a fixed-price proposal within 1–2 weeks. No obligation.

Also see: Limestone Retaining Walls · Bundled Site Solutions · Cost Guide